Drawing & Control Plan
Identify key dimensions, functional surfaces and tolerance-critical features.
Quality & Inspection
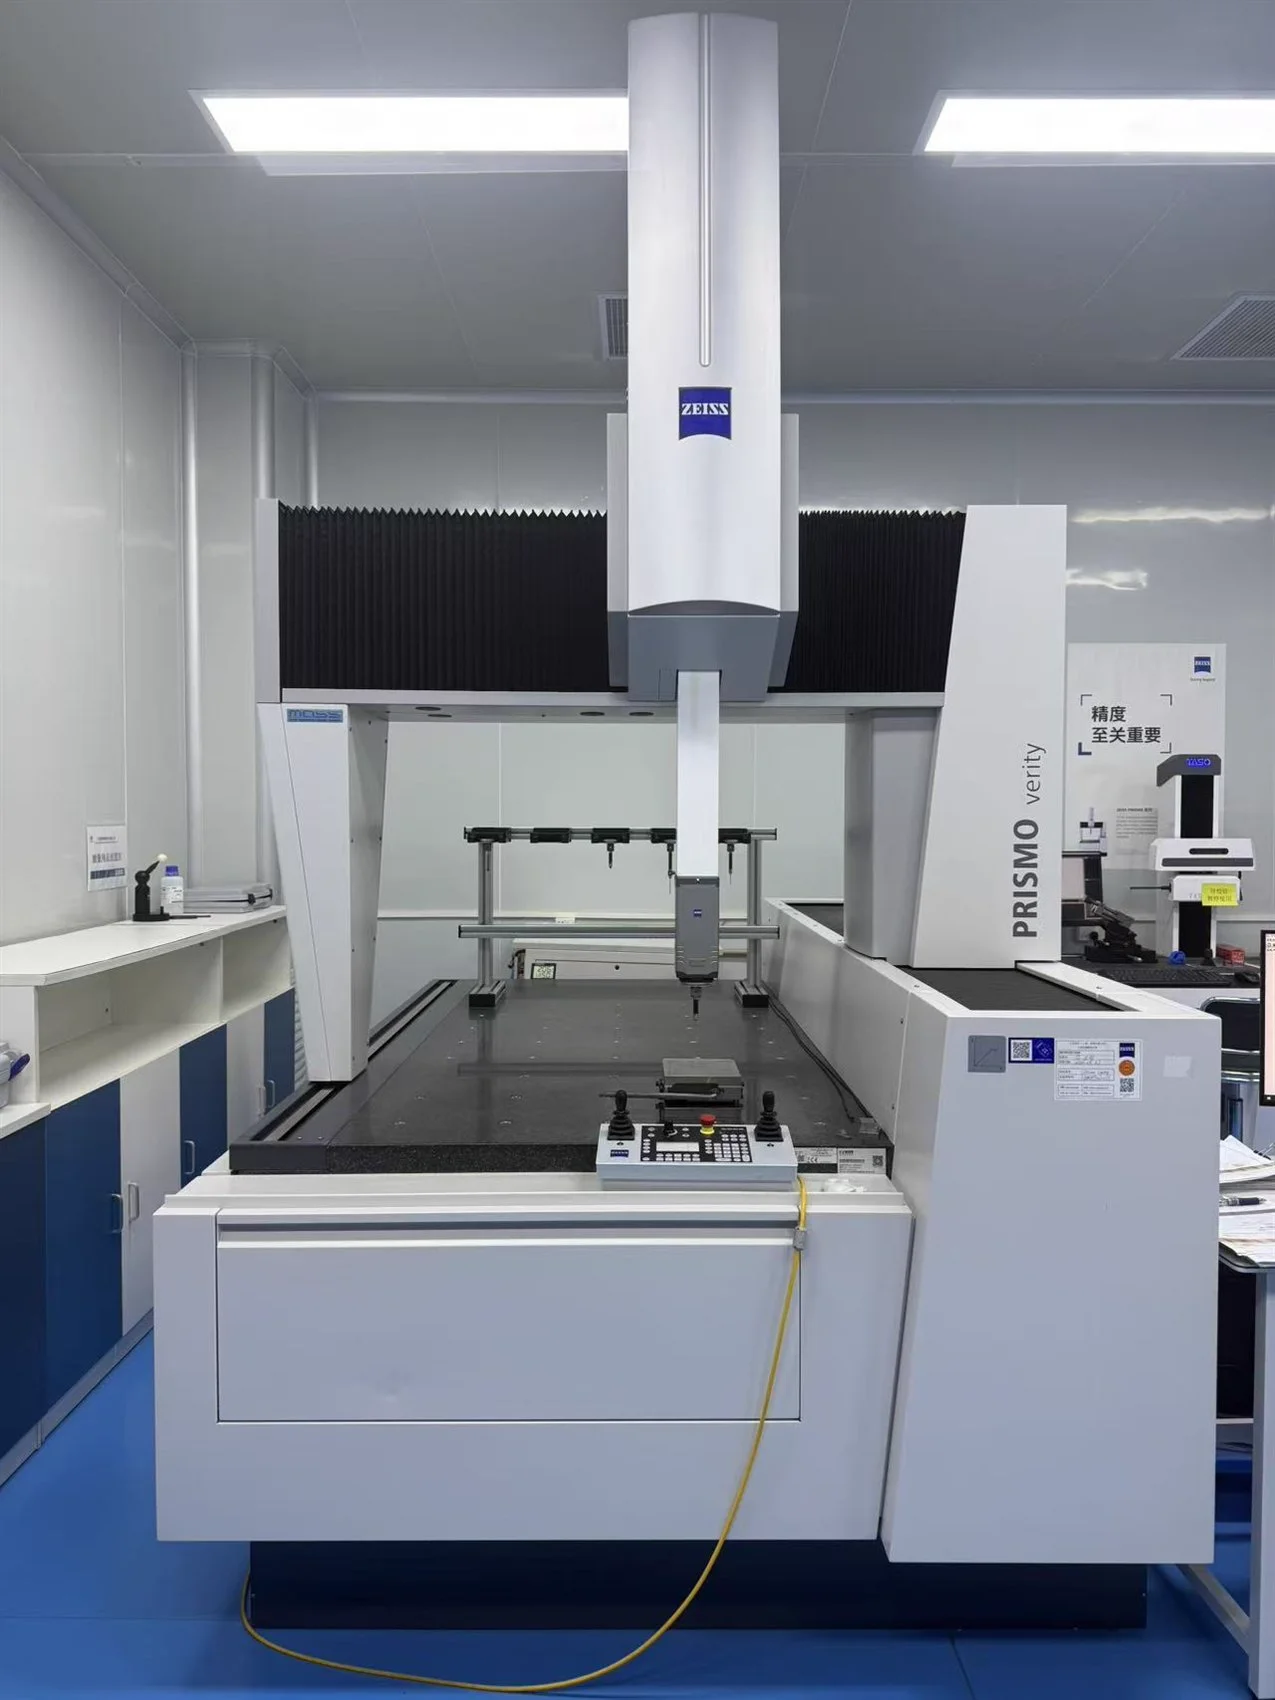
Inspection capability includes CMM inspection, optical measurement, micrometer and gauge control, and precision surface inspection for drawing-based parts.
Quality Assurance
All production is carried out at qualified manufacturing facilities operating under ISO 9001 quality management systems. Every project is inspected before shipment according to customer requirements.
Quality Control
Quality consistency is an essential and critical process in precision manufacturing. Our inspection capability supports key dimensions, spatial relationships, profile structures and final shipment control.
Inspection Workflow
For complex tooling projects, inspection is planned around the drawing, datum structure, tolerance risk and customer reporting needs.
Identify key dimensions, functional surfaces and tolerance-critical features.
Confirm key features during CNC, Wire EDM, grinding and finishing stages.
Use CMM, optical measurement, micrometers and gauges based on feature type.
Support dimensional confirmation and shipment coordination for overseas customers.
Buyer Confidence
Clear inspection expectations reduce quotation risk and improve production alignment.
Please mark functional dimensions, datum references and tolerance-critical areas in the drawing.
Let us know whether you need CMM report, key dimension report or standard final inspection.
For repeat orders, we can pay special attention to stable process routing and consistent control points.